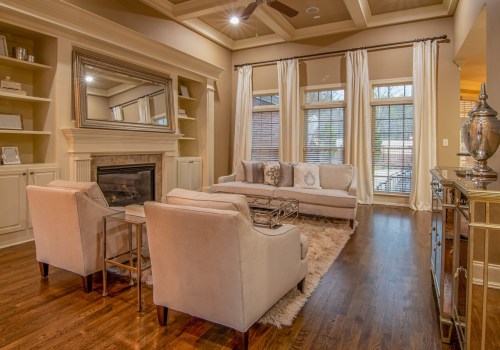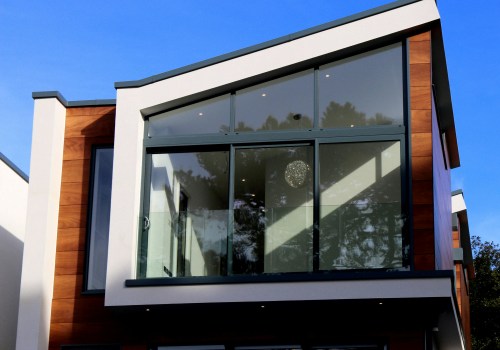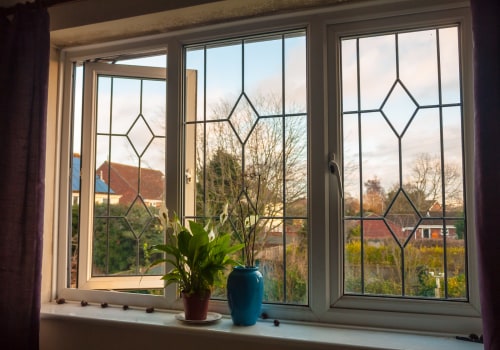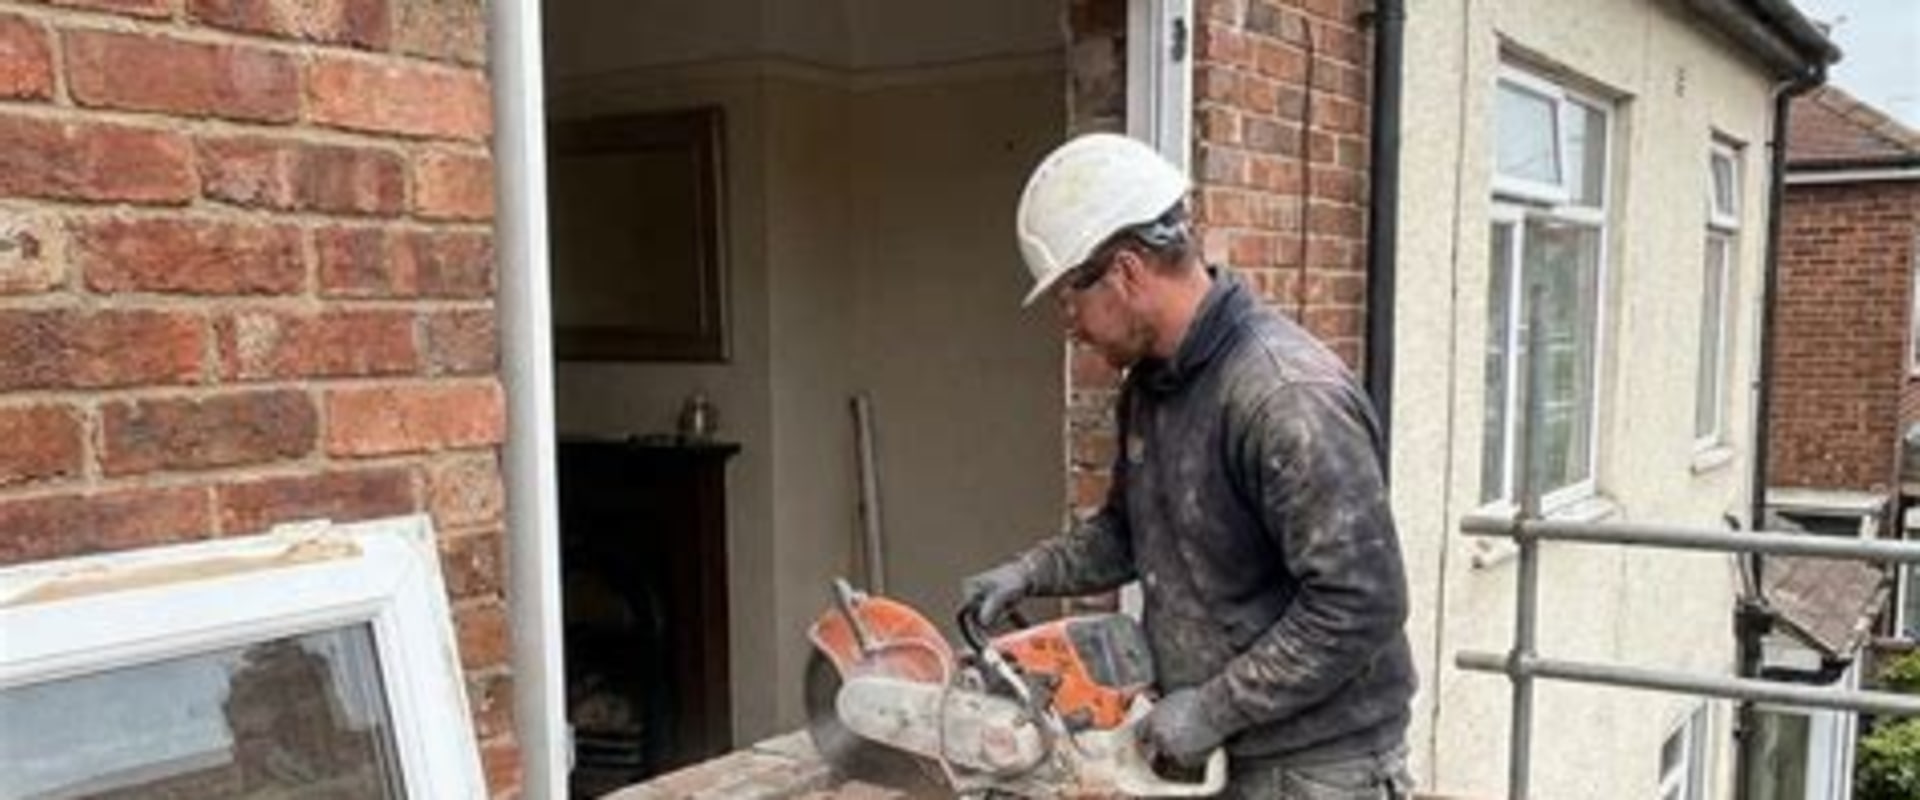
Homeowners often replace windows to improve energy efficiency, increase natural light, enhance curb appeal, or modernize the appearance of their homes. In many cases, they also choose to enlarge existing window openings to create brighter interiors and expand outdoor views. While the visual transformation can be dramatic, enlarging a window opening involves far more than removing an old frame and installing a larger one. Walls are an essential part of a home's structural system, and many carry loads from the roof, upper floors, or other portions of the building. Removing additional wall material to accommodate a larger window changes how these loads are supported, making structural planning an important part of the renovation process. Proper evaluation before construction helps ensure that the desired design improvements can be achieved without compromising the safety, stability, or long-term performance of the home.
Understanding Load-Bearing Requirements
One of the first steps in enlarging a window opening is determining whether the wall is load-bearing. If it supports structural loads, the existing framing must be carefully evaluated before any demolition begins. Enlarging an opening usually requires installing or resizing structural headers that transfer the weight above the window safely to the adjacent framing. Depending on the size of the new opening, additional reinforcement such as engineered beams, support posts, or modified framing connections may also be necessary. Without these structural adjustments, the building could experience excessive deflection, cracked drywall, sticking doors and windows, or even long-term structural movement. Structural engineers analyze load paths, framing conditions, and local building code requirements to ensure that the modified opening performs as intended while preserving the integrity of the surrounding structure. Companies such as Open Concept Engineering understand that successful renovation projects depend on balancing architectural goals with sound engineering principles, creating homes that are both visually appealing and structurally reliable.
Coordinating Construction and Building Systems
Enlarging window openings often affects more than the framing alone. Electrical wiring, plumbing lines, HVAC ducts, insulation, and exterior finishes may all require relocation or modification during construction. Careful coordination among contractors helps prevent unnecessary delays while ensuring that each building system continues to function properly after the renovation is complete. Larger windows also require proper flashing, waterproofing, and weather-resistant barriers to prevent moisture intrusion that could damage framing materials over time. Attention to these details is especially important because water infiltration around window openings can contribute to wood decay, mold growth, and deterioration of structural components if installation is not performed correctly. Comprehensive planning allows all aspects of the project to work together efficiently while minimizing the likelihood of costly repairs in the future.
Long-Term Value Through Proper Structural Planning
Enlarging window openings can significantly improve the comfort, appearance, and value of a home when the project is approached with appropriate structural planning. Larger windows increase daylight, improve ventilation, and create stronger visual connections between indoor and outdoor living spaces, making homes feel more open and inviting. However, these benefits should never come at the expense of structural integrity. Professional assessment ensures that framing modifications, load transfers, and weatherproofing measures are properly designed before construction begins. This proactive approach reduces construction risks, supports compliance with building codes, and helps homeowners avoid future issues related to settlement, moisture damage, or structural movement. By recognizing why enlarging window openings during home window replacement requires careful structural planning, homeowners can make informed renovation decisions that combine modern design with long-term building performance. Integrating engineering expertise with skilled construction practices results in safer, more durable homes where larger windows enhance both everyday living and the overall structural resilience of the property for years to come.